
Wear Parts Quality Control: Foundry Inspection Guide
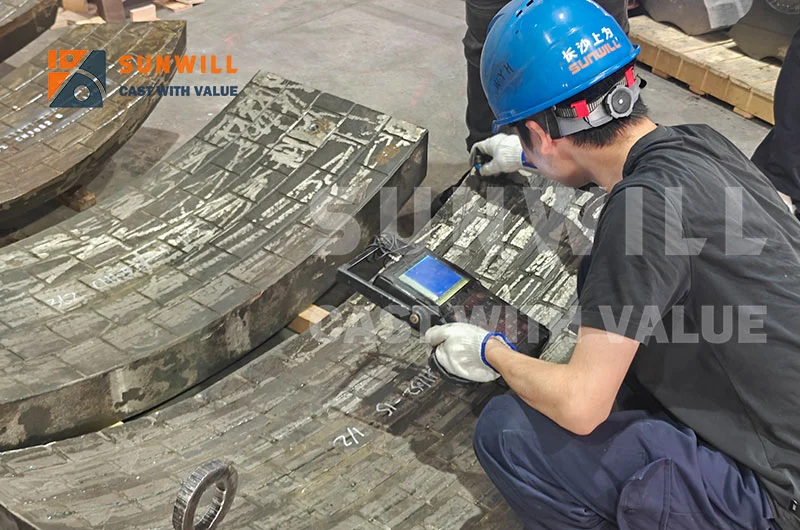
Wear Parts Quality Control & Incoming Inspection
Wear parts quality control inspection is the only reliable way to know whether a crusher liner, hammer, or chute plate will survive the duty you bought it for. The outside of a cast wear part tells you almost nothing. A liner can arrive with a clean, machined surface, neatly painted, perfectly boxed, and still contain the wrong alloy, internal shrinkage cavities, or a hardness profile that collapses under the first week of abrasion. Buyers who learn this the hard way usually learn it during an unplanned shutdown — the most expensive classroom in the industry.
Consider what a single failed liner can cost. Industry data on crusher downtime shows that a medium quarry losing 500 tonnes per hour at roughly $10 per ton of product value burns about $5,000 of lost production every hour the crusher is stopped. At a higher-value hard-rock or precious-metal operation, unplanned stoppage can run $15,000 to $50,000 per hour once lost output, idle labor, emergency freight, and contract penalties stack up. Wear parts run too long or fitted badly account for an estimated 25 to 35% of unplanned crusher downtime events. In other words, the part you thought you saved money on can quietly become the most expensive line item on the monthly report. Quality control — at the foundry and at your receiving dock — is what keeps that from happening.
This guide walks through how professional foundries verify wear parts, what you can check when a shipment arrives, and what to write into your purchase order so “quality” is a verified standard rather than a hope.
Why QC Matters More Than Price
When two liner quotes land on your desk, the eye goes straight to the unit price. On paper, the cheaper liner looks like a win. In the field, price is only one input into a much larger equation. A part that costs 15% less but wears out 40% faster, or fails without warning, increases your cost per tonne and exposes your crew to risk. The cheaper part also tends to fail at the worst moment — during peak production, when replacement inventory is low and air-freighting a replacement costs two or three times the normal rate.
Good quality control does three things that raw price cannot:
- It verifies chemistry and hardness so the part actually matches the grade you specified.
- It catches internal defects (cracks, cavities, inclusions) before they become field failures.
- It creates traceability so a problem can be traced back to a melt, a heat, and a process step.
The economics are unforgiving. Because an unplanned crusher stoppage can cost $5,000 to $50,000 per hour, a single avoided failure pays for a rigorous incoming-inspection program many times over. Buyers who skip verification to save a few dollars of administration are, in effect, betting the shutdown cost against the inspection cost — and the odds are not in their favor.
The first 100 words already named the core principle: you cannot see quality from the outside. The rest of this article is about how to verify it.
Featured Snippet — Inspection Method → Defect Detected
Inspection method What it detects Typical standard / tool Visual inspection Surface cracks, cold shuts, porosity, misrun, poor finish Human eye, magnifier, borescope Dimensional check Wrong size, profile, bore, tooth height, fitment Calipers, CMM, gauges, 3D scan Hardness test (Brinell / Rockwell) Under/over-hardness, soft spots, wrong grade HBW 10/3000, HRC tester Ultrasonic testing (UT) Internal cavities, shrinkage, voids, lack of bond Pulse-echo flaw detector Magnetic particle inspection (MPI) Surface & near-surface cracks Yoke / prods, fluorescent particles Chemical analysis / spectrometer Wrong alloy, off-spec elements, scrap contamination OES / spark spectrometer Metallography / microstructure Carbide type, matrix, grain, heat-treat state Polished section, etched, microscope Material certificate (MTC/COC) Missing traceability, unverified claims Mill test report review
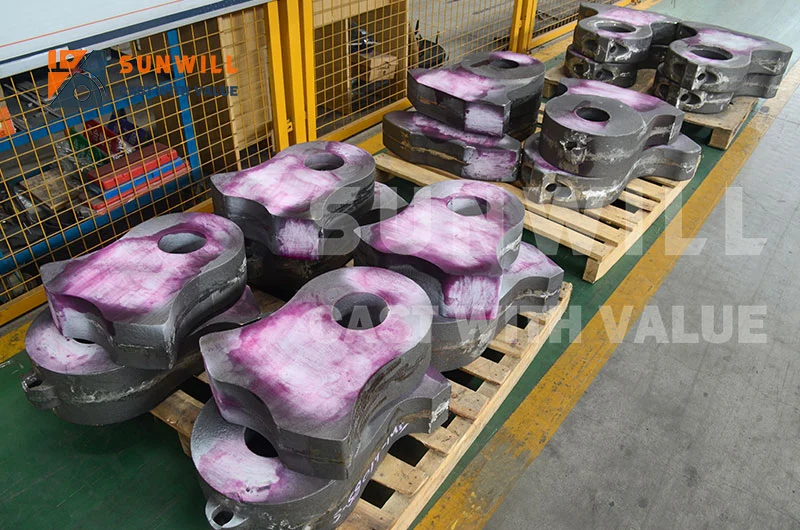
Foundry In-Process Controls
The most expensive place to find a defect is in your crusher. The cheapest place to find it is in the foundry, before the casting is even finished. That is why strong suppliers treat quality control as an in-process discipline, not a final gate.
Melting & Spectrometer Analysis
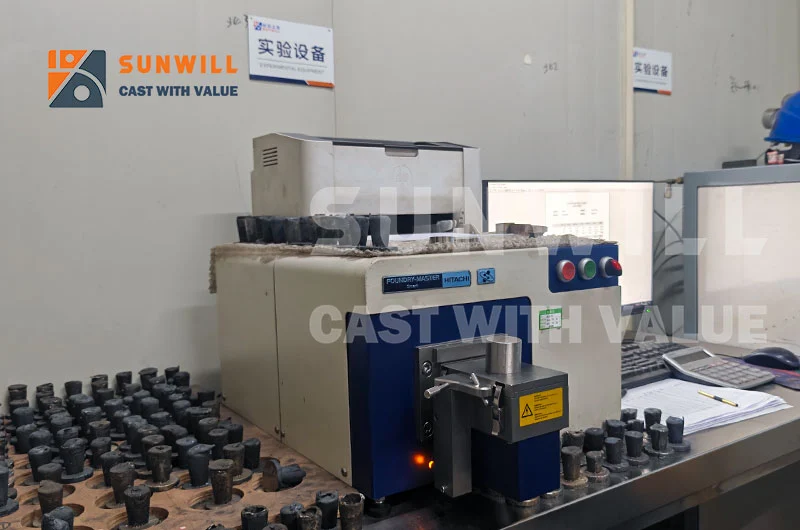
Every wear part begins as a molten alloy whose composition decides its entire life. A professional foundry samples the melt with a spark (OES) spectrometer to confirm the percentages of carbon, chromium, molybdenum, nickel, and other elements before pouring. This step prevents the single most common failure mode: the “right color, wrong chemistry” casting.
If the melt chemistry drifts — too little chromium in a high-chrome iron, for example — the resulting liner may look identical to a good one yet wear two or three times faster. Spectrometer verification turns that risk into a recorded number. When you request a quote, ask whether the supplier performs melt analysis on every heat or only on a periodic sample; “every heat” is the answer you want.
Heat-Treatment Records
Many wear alloys only reach their specified hardness and toughness after a controlled heat-treatment cycle. A high-chrome white iron is quenched and tempered to develop a martensitic matrix with hard chromium carbides. Low-alloy and chromium-molybdenum steels are often water- or oil-quenched and tempered to a target hardness band. Even austenitic manganese steel (Hadfield) depends entirely on a water-toughening treatment to stay tough instead of brittle — a requirement we examine in detail in our comparison of alloy steel versus manganese steel, where the heat-treatment step is decisive.
A foundry that controls quality keeps a heat-treatment log for every batch: furnace identity, soak temperature, hold time, quench medium, and temper profile. If a supplier cannot show you that log, you have no evidence the part received the treatment its grade demands.
Final Inspection Methods
Once a part is cast, heat-treated, and machined, it should pass through a defined set of final checks. The depth of these checks separates a true wear-parts foundry from a trading company that reships castings from an unknown source.
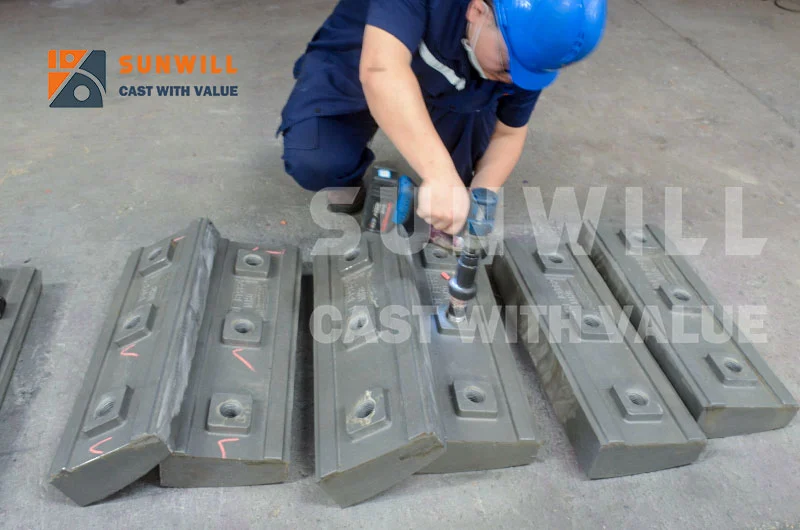
Not every part needs every test. A sensible inspection plan scales depth to criticality: a small, low-stress wear bar might need only visual, dimensional, and a hardness spot check, while a primary-crusher mantle or a bimetallic chute liner that fails catastrophically should get the full sequence — UT for internal soundness, MPI for surface cracks, and a verified MTR. The point is not to test for testing’s sake, but to match the verification to the consequence of failure. A foundry that can explain why it applies each method — and deliberately skips others — is demonstrating process control, not box-ticking.
Visual & Dimensional Inspection
Visual inspection catches obvious but critical flaws: cold shuts, surface porosity, misruns, and heavy grinding marks that hint at hidden repairs. Dimensional inspection confirms the part will fit. A liner that is 3 mm too thick may not seat; a jaw plate with the wrong tooth profile changes the crush geometry and can overload the machine.
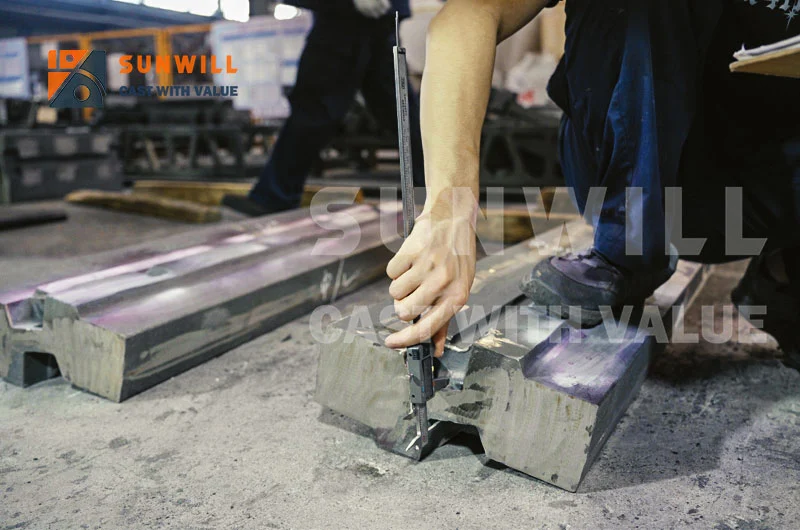
Best practice is to check critical dimensions against the drawing or 3D model using calipers, dedicated gauges, or a coordinate-measuring machine (CMM). For replacement parts, the reference is the OEM profile — the supplier should be able to confirm the profile matches the original equipment, not just a generic “similar” shape.
Hardness Testing (Brinell / Rockwell)
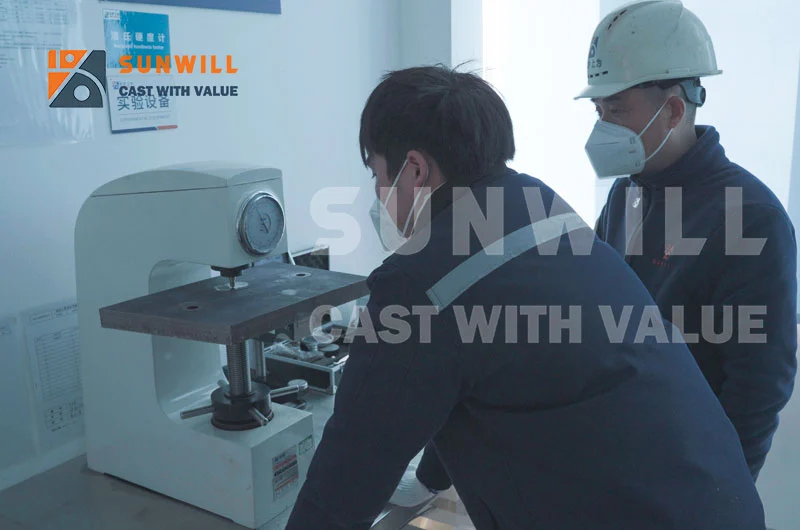
Hardness is the quickest stand-in for wear resistance, and it is cheap to measure. White irons are usually checked with a Brinell indentation (commonly HBW 10/3000), while quenched-and-tempered steels are often checked on the Rockwell C (HRC) scale. A good inspection reports hardness at multiple points — not just one convenient spot — because a soft zone can be the start of premature failure.
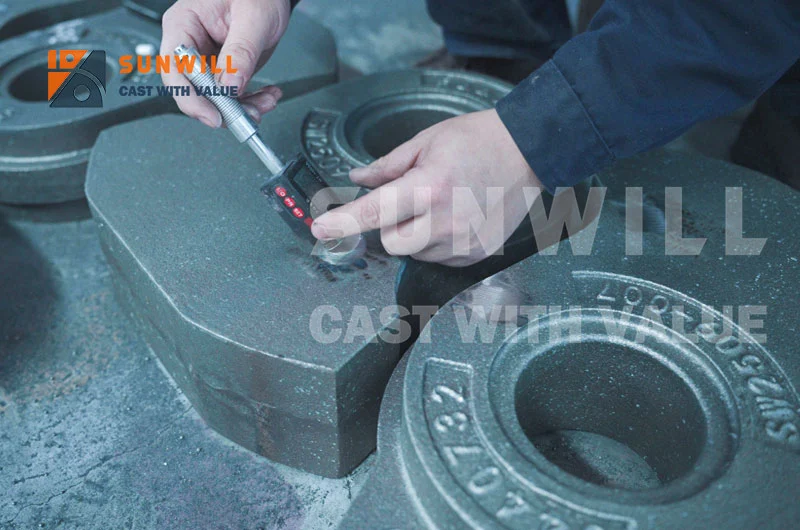
What counts as “correct” hardness depends on the grade. A high-chrome liner might be specified at 58 to 65 HRC; a tempered chromium-molybdenum steel liner at 28 to 35 HRC (harder here would mean brittle). The number only means something when it is tied to a written specification.
Ultrasonic Testing (UT)
UT uses sound waves to “see” inside a casting. A probe sends a pulse into the metal; discontinuities such as shrinkage cavities, internal voids, or a lack of metallurgical bond in a bimetallic part reflect the wave back. This is the method that catches defects invisible from the surface — the kind that grow under impact loading until a liner fractures on the job.
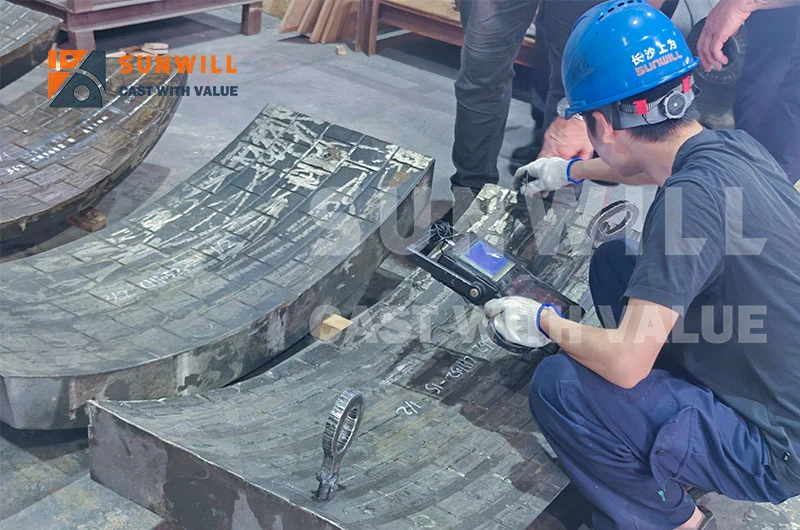
For thick or safety-critical parts, UT is worth specifying in the purchase order. It is especially relevant for bimetallic wear plates and large crusher liners where an internal void can propagate under continuous impact.
Magnetic Particle Inspection (MPI)
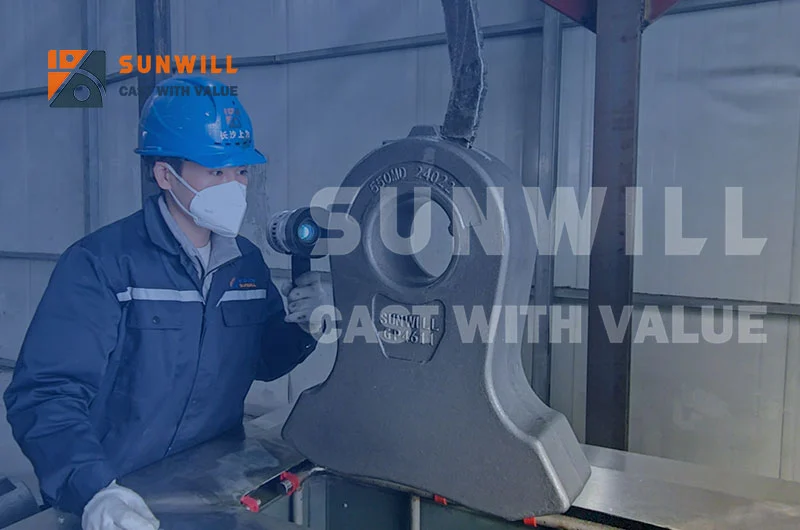
MPI reveals surface and near-surface cracks that visual inspection misses. The part is magnetized, then fine ferromagnetic particles are applied; they gather at the leakage field of a crack. Fluorescent particles under UV light make fine defects pop. MPI is fast, inexpensive, and excellent for catching grinding cracks, heat-check cracks, and quench cracks introduced during processing. Note that MPI only works on ferromagnetic steels and irons — it is not applicable to non-ferrous alloys.
Chemical Analysis & MTR
Beyond the melt analysis at pouring, a final chemical analysis and Material Test Report (MTR) give you a documented fingerprint of the part you received. The MTR lists the verified element percentages and confirms they meet the named standard (for example, ASTM A532 for abrasion-resistant white iron, or ASTM A128 for austenitic manganese steel). When a liner fails and a supplier claims “it met spec,” the MTR is the document that settles the argument.
Microstructure / Metallography
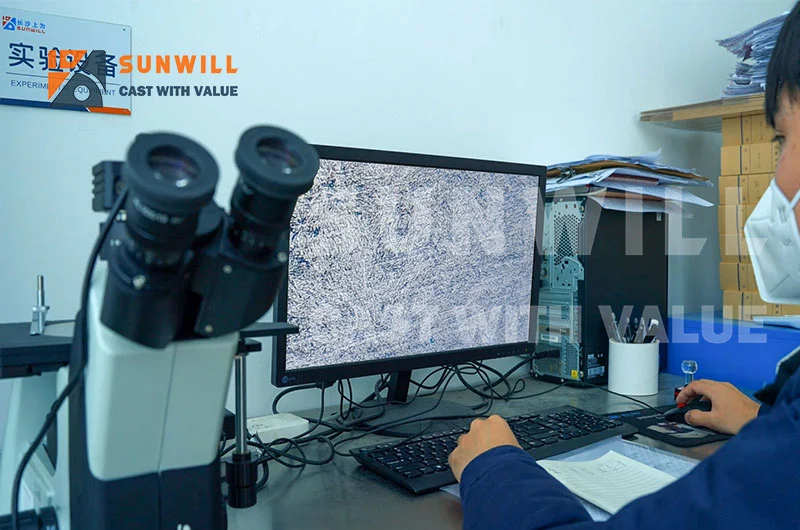
For demanding applications, the strongest suppliers go one step further: they cut a witness coupon, polish and etches it, and examine the microstructure under a microscope. This reveals the carbide type and volume (for example, M₇C₃ chromium carbides in high-chrome iron), the matrix (martensite vs. pearlite vs. retained austenite), and whether the heat treatment achieved the intended structure. Microstructure is the “why” behind hardness and wear life — two parts with the same surface hardness can behave very differently if their internal structure differs.
Traceability & Material Certificates (MTC / COC)
A wear part without a heat number is a part with no history. Traceability means every casting carries a heat or batch identifier that links it to:
- the melt spectrometer reading,
- the heat-treatment log,
- the inspection records, and
- the material certificate.
Two documents matter most:
- MTC (Material Test Certificate): confirms chemistry, hardness, and sometimes mechanical properties against the ordered grade.
- COC (Certificate of Conformance): confirms the shipment meets the agreed specification, even if full test data is not attached.
When a batch of liners arrives, the smart buyer checks that the heat numbers on the castings match the numbers on the certificate. A mismatch — or a certificate with no heat number at all — is a red flag that should stop acceptance until resolved.
If you want to see how seriously a supplier takes this, request a sample MTC with your next quote. A foundry that produces these routinely will send one without hesitation; a reseller sourcing from an unknown foundry may stall or return a generic, untraceable sheet.
What to Require in the Purchase Order
Quality is easier to enforce in the contract than at the receiving dock. Build these requirements into the PO so there is no ambiguity about what “acceptable” means:
- Named material standard and grade (e.g., ASTM A532 Class II Type B, or your specified low-alloy Cr-Mo).
- Hardness band with the scale (HBW or HRC) and number of test points.
- Acceptance criteria for UT/MPI, including any allowed defect size or “zero critical defect” rule.
- Dimensional tolerance referencing the drawing or OEM profile.
- Required certificates (MTC and/or COC) with heat-number traceability.
- Witness or third-party inspection rights, if the volume justifies it.
- Rejection and replacement terms so a non-conforming batch has a defined remedy.
A purchase order written this way converts “good quality” from a vague promise into a measurable, enforceable specification.
Build an Acceptance Checklist
When the truck arrives, a simple incoming-inspection checklist keeps emotion out of the decision. You can adapt the one below:
- [ ] Heat numbers on castings match the MTC/COC.
- [ ] Material certificate present, legible, and signed.
- [ ] Hardness measured at agreed points; all within band.
- [ ] Visual check: no cracks, cold shuts, or heavy repair grinding.
- [ ] Dimensions and profile match drawing/OEM reference.
- [ ] UT/MPI performed where specified; no critical defects recorded.
- [ ] Paint, markings, and packaging as agreed.
- [ ] Weight within expected range (a lighter-than-spec part may be undersized).
A small aggregate producer in southern Europe learned this the hard way. They had been accepting cone liners on appearance alone for two seasons. After a batch cracked during a weekend run and idled a 400 tph plant for a day and a half, they introduced a four-point incoming check — heat number, hardness spot, visual, and weight. The next questionable shipment was caught at the dock, before it ever reached the crusher. The checklist cost them ten minutes per delivery and saved a repeat of a five-figure shutdown.
How SUNWILL Controls Quality
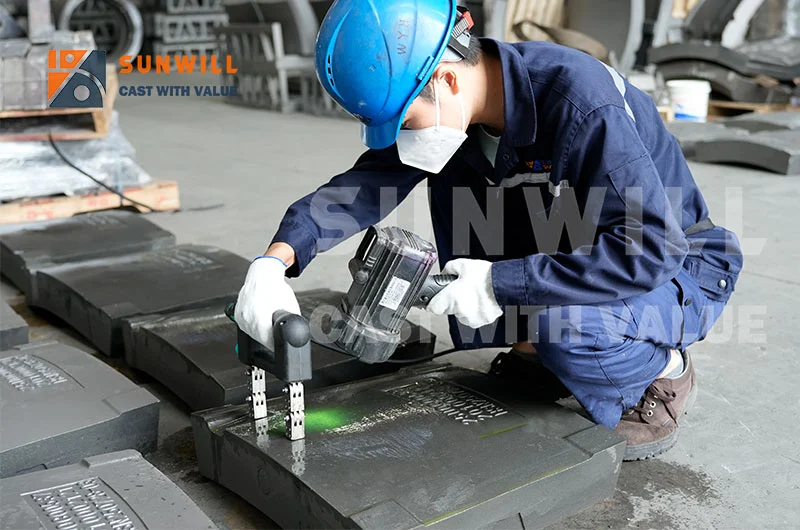
SUNWILL is an ISO 9001:2015-certified Chinese foundry, and the wear parts we specialize in — alloy-steel, high-chrome white iron, ceramic-composite and bimetallic — are engineered with quality control built into the process rather than bolted on at the end. That is what our “CAST WITH VALUE” promise means in practice.
- In-process verification: SUNWILL performs spectrometer melt analysis and maintains documented heat-treatment records for its wear-part production, so the alloy and heat-treat state are confirmed, not assumed.
- Multi-method final inspection: hardness testing, dimensional checks, and non-destructive methods are applied according to the part and its duty, with records retained for traceability.
- Certificates and traceability: shipments are supported by material certificates and heat-number traceability, letting buyers verify what they received against what they ordered.
- Material focus: SUNWILL’s portfolio centers on alloy steel, high-chrome white iron, ceramic-composite, and bimetallic solutions — matched to the abrasion, impact, and corrosion profile of each application.
If you are qualifying a new supplier, the fastest way to judge a foundry is to ask for a qualification sample with full inspection documentation — spectrometer reading, heat-treatment log, hardness map, and MTC. A supplier confident in its process will welcome the request.